




- Weighing range [Max] in g: 6200
- Power supply: plug-in power supply
- Functions: Percentage determination, Formulation
- Adjustment: Adjustment with external weight
- Digit increment [d] in g: 0,01
- Warranty services: DAkkS calibratable, ISO calibratable


- Weighing range [Max] in g: 6200
- Power supply: batteries, plug-in power supply
- Functions: Underfloor weighing, Determine density
- Digit increment [d] in g: 0,1
- Warranty services: DAkkS calibratable, ISO calibratable


- Education: Teaching exact sciences
- High precision, easy operation

- Weighing range [Max] in g: 420
- Power supply: batteries, plug-in power supply
- Functions: Percentage determination, Checking
- Digit increment [d] in g: 0,01
- Warranty services: DAkkS calibratable, ISO calibratable

- Laboratory, Industry, Gastronomy, Pharmacy
- Precise, mobile, robust, interactive

- Weighing range [Max] in g: 320
- Power supply: batteries, plug-in power supply
- Functions: Percentage determination, Checking
- Digit increment [d] in g: 0,001
- Warranty services: DAkkS calibratable, ISO calibratable
- Labor, industry, education, flexibility
- High accuracy, robust design

- Weighing range [Max] in g: 12000
- Power supply: batteries, plug-in power supply
- Functions: Percentage determination, Checking
- Digit increment [d] in g: 1
- Warranty services: DAkkS calibratable, ISO calibratable
- Flexible, precise, robust, versatile
- High accuracy, user-friendly

- Weighing range [Max] in g: 1200
- Power supply: batteries, plug-in power supply
- Digit increment [d] in g: 0,1
- Warranty services: DAkkS calibratable, ISO calibratable

- Laboratory, Industry, Field Research
- Precise, Portable, Rugged, User-Friendly

- Weighing range [Max] in g: 620
- Power supply: batteries, plug-in power supply
- Functions: Percentage determination, Checking
- Digit increment [d] in g: 0,01
- Warranty services: DAkkS calibratable, ISO calibratable
- Versatile precision scale
- Measurement accuracy with fast stabilization

- Weighing range [Max] in g: 6200
- Power supply: batteries, plug-in power supply
- Functions: Percentage determination, Checking
- Digit increment [d] in g: 1
- Warranty services: DAkkS calibratable, ISO calibratable
- Laboratory, Industry, Education, Versatility
- High precision, robust, fast, user-friendly

- Weighing range [Max] in g: 220
- Power supply: batteries, plug-in power supply
- Functions: Percentage determination, Checking
- Digit increment [d] in g: 0,1
- Warranty services: DAkkS calibratable, ISO calibratable
- Laboratory, Industry, Education, Food
- Precision, Reliability, Ergonomics, Energy Efficiency

- Weighing range [Max] in g: 220
- Power supply: batteries, plug-in power supply
- Functions: Percentage determination, Checking
- Digit increment [d] in g: 0,001
- Warranty services: DAkkS calibratable, ISO calibratable
- Laboratories, Industry, Education, Flexibility
- Highest measuring accuracy, impressive precision

- Weighing range [Max] in g: 1200
- Power supply: batteries, plug-in power supply
- Functions: Percentage determination, Checking
- Digit increment [d] in g: 0,1
- Warranty services: DAkkS calibratable, ISO calibratable
- Labor, Industry, Education, Research
- Precise, robust, user-friendly, mobile

- Weighing range [Max] in g: 6400
- Power supply: batteries, plug-in power supply
- Functions: Percentage determination, Checking
- Digit increment [d] in g: 2
- Warranty services: DAkkS calibratable, ISO calibratable

- Laboratory, Industry, Education, Control
- High Precision, Easy to Use

- Weighing range [Max] in g: 6200
- Power supply: batteries, plug-in power supply
- Functions: Percentage determination, Checking
- Digit increment [d] in g: 0,1
- Warranty services: DAkkS calibratable, ISO calibratable
- Laboratory, Industry, Education, Quality Control
- High Precision, Robust, Portable

- Weighing range [Max] in g: 2200
- Power supply: batteries, plug-in power supply
- Functions: Percentage determination, Checking
- Digit increment [d] in g: 0,1
- Warranty services: DAkkS calibratable, ISO calibratable
- Laboratory, Industry, Education, Versatility
- High Precision, Robust, Portable

- Weighing range [Max] in g: 220
- Power supply: batteries, plug-in power supply
- Functions: Percentage determination, Checking
- Digit increment [d] in g: 0,01
- Warranty services: DAkkS calibratable, ISO calibratable
- Labor, Industry, Education, Jewelers
- Precision, User-Friendliness, Battery Operation, Touchscreen

- Weighing range [Max] in g: 2200
- Power supply: batteries, plug-in power supply
- Functions: Percentage determination, Checking
- Digit increment [d] in g: 0,1
- Warranty services: DAkkS calibratable, ISO calibratable
- Laboratory, Industry, Education, Universality
- High-precision, robust, user-friendly, modern

- Weighing range [Max] in g: 8200
- Power supply: plug-in power supply
- Functions: Percentage determination, Formulation
- Digit increment [d] in g: 0,1
- Warranty services: DAkkS calibratable, ISO calibratable


- Laboratory and industrial precision
- High measurement accuracy, rapid stabilization

- Weighing range [Max] in g: 420
- Power supply: plug-in power supply
- Functions: Percentage determination, Formulation
- Digit increment [d] in g: 0,001
- Warranty services: DAkkS calibratable, ISO calibratable
- Diverse scientific weight analyses
- Highly precise, user-friendly technology

- Weighing range [Max] in g: 6200
- Power supply: plug-in power supply
- Functions: Percentage determination, Piece counting
- Adjustment: Internal adjustment
- Digit increment [d] in g: 0,01
- Warranty services: DAkkS calibratable, ISO calibratable

- Laboratory, trade, apprenticeship, jeweler
- Ultra-modern precise measurement results

- Weighing range [Max] in g: 4200
- Power supply: plug-in power supply
- Functions: Percentage determination, Piece counting
- Digit increment [d] in g: 0,1
- Warranty services: DAkkS calibratable, ISO calibratable

- Laboratories, Industry, Educational Institutions
- High Measurement Accuracy, Rugged Design

- Weighing range [Max] in g: 120
- Laboratory to Industrial Production
- Precise Moisture Measurement Technology
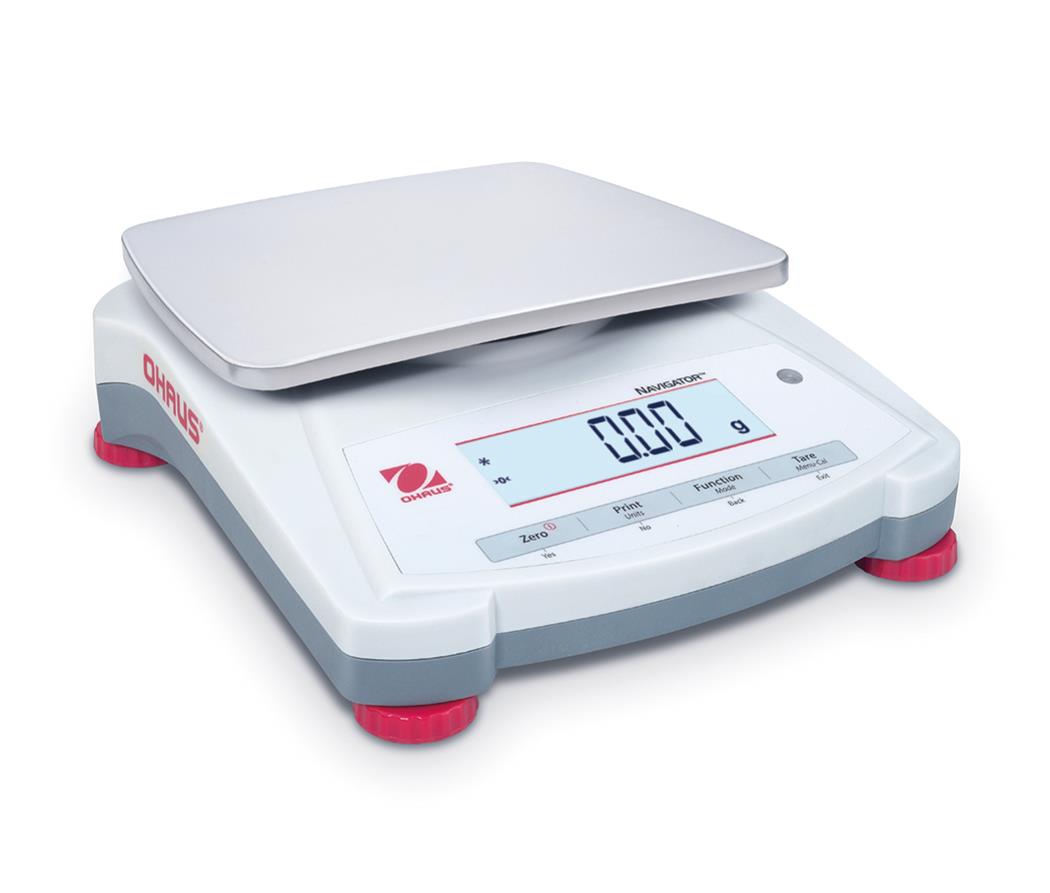
- Weighing range [Max] in g: 3200
- Power supply: batteries, plug-in power supply
- Functions: Percentage determination, Checking
- Digit increment [d] in g: 0,01
- Warranty services: DAkkS calibratable, ISO calibratable
- Laboratory, Industry, Education, Mobility
- High Precision, Compact Design

- Weighing range [Max] in g: 22000
- Power supply: batteries, plug-in power supply
- Functions: Percentage determination, Checking
- Digit increment [d] in g: 1
- Warranty services: DAkkS calibratable, ISO calibratable
- Labor, Production, Education, Quality
- High Accuracy, Large Capacity

- Weighing range [Max] in g: 500
- Power supply: batteries, plug-in power supply
- Functions: Piece counting
- Adjustment: Adjustment with external weight
- Digit increment [d] in g: 0,1
- Warranty services: DAkkS calibratable


- Labor, Education, Quality, Flexibility
- User-friendly, Precise, Compact, Reliable








Buy Laboratory Scales Online: Well-Advised, Quality at Fair Prices - at ESSMANN
Weighing? It's everyday lab work - whether at universities, industry, trade, or pharma. No lab, no experiment can do without laboratory scales for precise measurements. However, not every laboratory scale on the market meets every special requirement. Buying laboratory scales online? In our shop, you will find your special solution – at a favorable price. Because we have the right laboratory scale for every application, plus accessories. Take a look right now - or two...
Precision Scales and Analytical Scales - Which laboratory scales does ESSMANN have for you?
Whether you want to buy analytical scales, precision scales, or micro scales online: You've come to the right place – welcome to Essmann Weighing Technology! For over 160 years, we have been supporting B2B clients in industry and research in the area of laboratory scales. With Essmann, you too will find the special solution for your needs. Because not all laboratory scales are the same: There are precision scales, fine scales, analytical scales, micro scales, school scales for educational use, and simple lab tasks as well as moisture analyzers - each a specialized weighing technology solution. If you want to buy renowned brand-name scales online, you should check out our selection of laboratory scales, precision scales, and analytical scales from well-known premium partners such as Kern, Ohaus, Sartorius, and many more. But before you buy a scale online, you should familiarize yourself with the performance spectrum of different systems – to then make an informed decision.
What can laboratory and precision scales do?
First and foremost, impress with excellent measurement accuracy - because reliable results are mandatory in lab work! It's a bonus if laboratory scales, analytical scales, micro scales, and school scales are also user-friendly and affordably priced. The precision measuring instruments determine the mass and density of minuscule substance amounts with integrated density determination function accurately and in the shortest time. Intuitive control panels and clear graphics also make it easier for inexperienced users to weigh – in every industry, be it food, environmental monitoring, or pharmacy, where the respective active ingredient mass becomes part of a certain formulation – for consistently high-quality medicines. Similarly in food and beverage production: Ingredients must be weighed accurately to ensure quality and consistency of products. In environmental monitoring, this high-tech weighs water, air, or soil samples that are to be checked for the slightest concentrations of pollutants. Buying scales online for clinical chemistry laboratories? These laboratory scales determine the weight of samples and reagents – for accurate weight measurements in the context of patient treatment and diagnosis. Also in research, little goes without laboratory scales in data collection and the validity of research results, since they measure experimental samples and reagents for scientific studies.
What makes laboratory and precision scales so accurate?
Laboratory scales such as micro scales, analytical scales, and precision scales cover a spectrum from 0.1 µg to 1 g; weighing ranges extend from about 50 g to 35,000 g or more. To ensure that laboratory scales work consistently precisely and reliably, they must be calibrated regularly. Buying the right laboratory scale online? ESSMANN also supports you with calibration, verification, repair, and maintenance. When to calibrate? For example, if a laboratory scale changes location or if conditions such as the temperature at the site change. With us, you can buy laboratory scales online that have an integrated facility for calibrating and adjusting, which you can easily start yourself.
How do laboratory scales make work easier?
Of course, working under laboratory conditions also requires verifiable laboratory scales. At ESSMANN, you can buy laboratory scale systems online such as digital pharmacist scales with verification approval – to comply with verification requirements in the production of medicines in pharmacies. Laboratory scales are versatile: Prescriptions, piece counting? Hold weights, zero, add up weight values of recipe components? It all goes. In addition, innovative laboratory weighing technology features a data interface to send weighing results directly to printers or PCs. Electronic lab systems are a real work facilitator! Strong performance thought movable, as many digital scales are featherweights that can be used mobile everywhere. Ready to get to know professional precision scales, analytical scales, and moisture measuring devices and buy them online? The Essmann range also convinces under difficult conditions, in every application – depending on the requirement with an internal automatic self-calibration system for location-independent working and GLP-compliant protocols, plus a DAkkS calibration certificate. This makes compliance with legal requirements child's play.
Why brand laboratory scales? The best for industry, research, and education!
Feel free to browse our offer to buy well-known brands online. Like Sartorius, a world leader in laboratory scales, precision scales, school scales, and analytical scales in premium quality - for demanding applications in research, education, and industry. Or Kern laboratory and precision scales: Here, long-lasting top quality meets innovation. Learn about the utmost precision with every weighing – buy online at ESSMANN. Want to buy laboratory scales online, experience the broad assortment? ESSMANN has them all - standard laboratory scales, analytical scales with verification approval, comfortable school scales, and premium precision scales, e.g., from Kern - as high-quality as they are attractively priced. But also precision scales and micro scales for extra-fine measurements can be found with us. Ready to buy and find suitable laboratory scales online? Filter laboratory scales by functions and features, design, display type, weighing range, digit step, weighing platform, housing, and more.
Buying Laboratory Scales Online: What Else Matters?
It's not the same where you buy a scale online: Established retailers like ESSMANN and their manufacturer partners leave you in the dark about no product feature. Instead, inform about factors such as linearity and reproducibility, corner load specifications, optimal condition minimum sample weight, and more - in product descriptions and performance data. Those who know the full picture make more competent decisions. E.g., when choosing the housing: Metal like aluminum die-cast instead of plastic may cost a few cents more, but is more durable and just as easy to clean. Or considering what extras you need - to avoid falsified measurement results, with automatic leveling, sensor-controlled doors, and devices that allow demagnetizing of vessels and test items. Maybe a comfortable operation via touch keyboard at an easily readable, large display is also important to you, showing measurement values stable and quickly - and that software and equipment match applications like piece counting, density determination, or percentage weighing.
What do micro scales and precision scales achieve?
Want to buy micro scales and precision scales for research institutions and industry online? In ESSMANN, choose from precision scales of various weighing ranges and accuracies when you buy laboratory scales online. Depending on the type of laboratory scale, there are weighing ranges of, for example, 5 g for an ultra-micro scale up to 35,000 g for a precision scale. This means: Precision scales weigh even the smallest samples precisely down to the one-milligram range - whether as a compounding scale, precious metal scale, or even school scale, from top manufacturers such as Kern or Sartorius. Precision scales and school scales - solid weighing plate included - do special jobs without fearing small part weights. Buy modern laboratory scales online? Contemporary micro scales and compact precision scales for use as school and laboratory scales also have a data interface and printer connection - and their display conveniently switches from pieces to weight. Here, precision scales for industries and laboratories of all kinds handle larger maximum loads than pure analytical scales, including top-loading scales for weighing ranges from several hundred grams up to a few kilograms - the compromise between highly precise analytical scales and classic benchtop and compact scales. These robust, portable laboratory, and school scales with impact-resistant housing impress with high capacity and excellent readability for scientific work.
What do specialized analytical scales from Essmann Weighing Technology offer?
Where analytical scales are used, working conditions must be maximally stable for reliable weighing results: Features such as a transparent draft shield against drafts, which opens touchlessly via sensor, and a vibration-proof weighing table are standard. Using analytical scales and fine scales, you analyze smallest quantities precisely - designed for readability from 0.1 mg to 0.001 mg (1 µg). Depending on the model, these scales handle capacities from 1 mg up to 200 g. Worried about overloading the scale? Overload protection prevents this. Analytical systems have recipe and piece count functions as well as GLP logging. A data storage records the results, and you can also buy suitable accessories such as printers or interface cables online. Also, innovative top laboratory scales with a data interface – like, for example, Precisa analytical scales – can be ordered easily online in the ESSMANN shop, also on leasing terms.
What extras can you expect with analytical scales?
User-friendly premium laboratory scales - like analytical scales from Sartorius or Kern with DAkkS calibration certificate - offer you process accuracy thanks to fully automatic calibration and automatic adjustment in different weighing ranges. If you're buying laboratory scales online and seeking a weighing technology all-rounder with special equipment, you should take a closer look at our analytical scales! Many feature a comfortable capacity display for the remaining available weighing range. Or freely programmable identification numbers. Their robust metal housing is, of course, securely fixed. To prevent unauthorized access, analytical scales and school scales can be chain-locked. Buy an analytical scale online? At Essmann, you can choose from many weighing ranges, readabilities, and (repeatability) accuracies. These measuring devices were developed to weigh the smallest substance portions so precisely that they qualify for physics labs, educational institutions, industry, and pharmaceutical operations. In pharmacies, the high-precision laboratory scales used as verified analytical scales do their job in dispensing individual prescription requests.
How do moisture analyzers support the testing process?
The moisture content of substances affects quality, shelf life, usability, and further processing of products. How much moisture is contained? Compact moisture meters with digital displays show it precisely. Moisture analyzers work according to different functional principles, depending on the objective of the study. For example, moisture meters determine how electrically conductive a sample is. Other devices measure, by applying the thermogravimetric principle, how much weight a sample loses through drying. Its weight can be continuously measured during the drying process; the moisture analyzer assesses the moisture content based on the weight loss. Some moisture meters work with infrared spectroscopy or microwave technology. If you buy moisture analyzers online, you should look for high-quality products. Brand moisture meters convince with fast, reliable measurement results for your quality control: What is the quality of a product like, how pure is it? Determine the moisture precisely - whether in grains, pharmaceuticals, soils, or chemicals. Also, in plastic processing, wastewater treatment plants, and incoming goods control, moisture analyzers are indispensable. Get to know up-to-date moisture analyzers like, for example, from Sartorius - robust, user-friendly, with a clear touch panel, multiple drying modes - for quick analyses and optimal measurement accuracy.
What accessories & services do you get at Essmann
Now buying laboratory scales online and focusing on fully matching equipment? In the ESSMANN shop, you will also find the corresponding accessories for analytical scales, precision scales, and micro scales. Like laboratory scale batteries, anti-vibration tables for laboratory scales, or a separate external lab scale platform to safely weigh contaminated or toxic substances. Need both hands? A foot switch leaves your hands free. Need further explanations about laboratory scales? We are happy to advise you on the possibilities, take over professional DAkkS calibration, issue factory calibration certificates, or determine the minimum loading according to selectable criteria. Our scale service is at your side for re-verification, service, and repair - fast and nationwide.
Buy Laboratory Scales Online Now, Informed Selection
Unsure about what matters for your laboratory scale - manufacturer, budget, measurement accuracy, weighing range, special features, environmental conditions, scale calibration, documentation of the measurement results? Get advice for a needs analysis. Buy industrial scales, trade scales, school scales, and more online and save? In your B2B online shop sale at Essmann, as a commercial customer, authority, or institution, you will find discounts again and again, for example, on the re-verification of your laboratory scale as well as reduced products at attractive prices. Of course, not only do you find laboratory scales like precision scales, analytical scales, micro scales, and moisture analyzers with us, but also trade and industrial scales, medical scales, food scales, display devices, measuring technology components, and test weights, and much more. Can't find your scale with us? Tell us your product of desire. At ESSMANN, we give high importance to service and consultancy - and with a lot of experience, support you in buying the perfectly fitting laboratory scale for your requirements online. Just talk to us!